

Listing Courtesy of: Combined L.A. Westside (CLAW) / Listed By: Holly Hatch, Coldwell Banker Realty
12750 Mulholland Dr Beverly Hills, CA 90210
Active
$6,200,000 (USD)
OPEN HOUSE TIMES
-
OPENTue, Nov 1711:00 am - 2:00 pm
Description
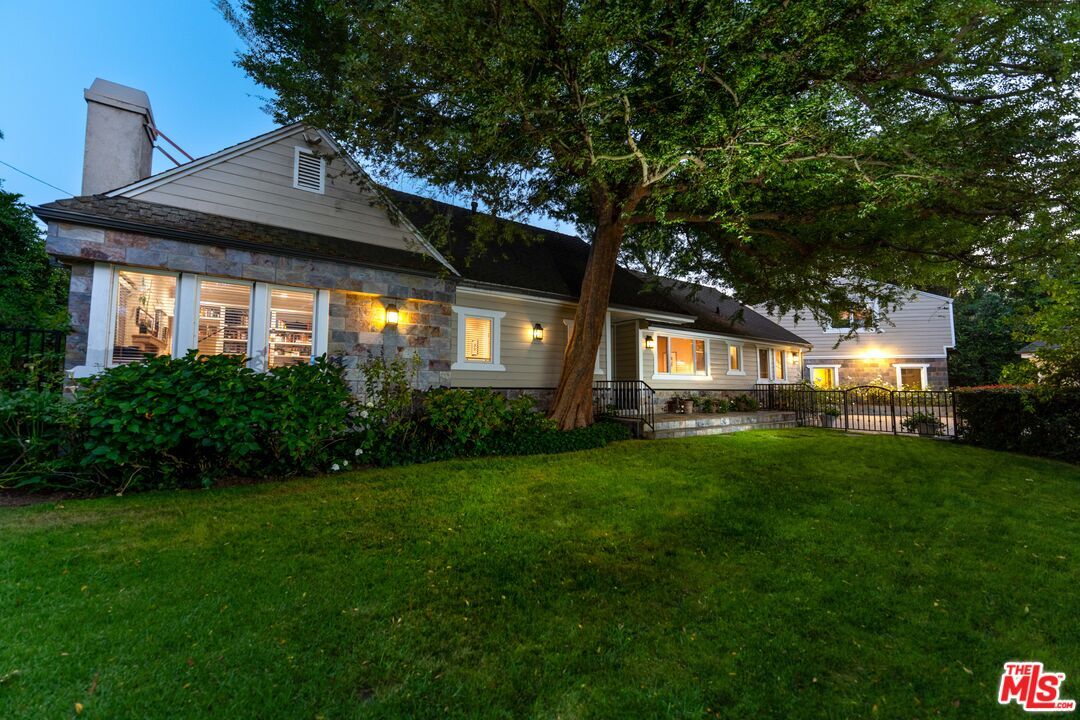
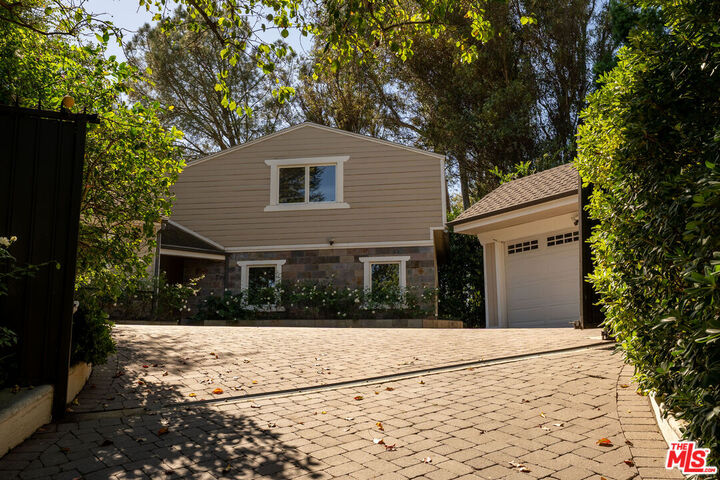
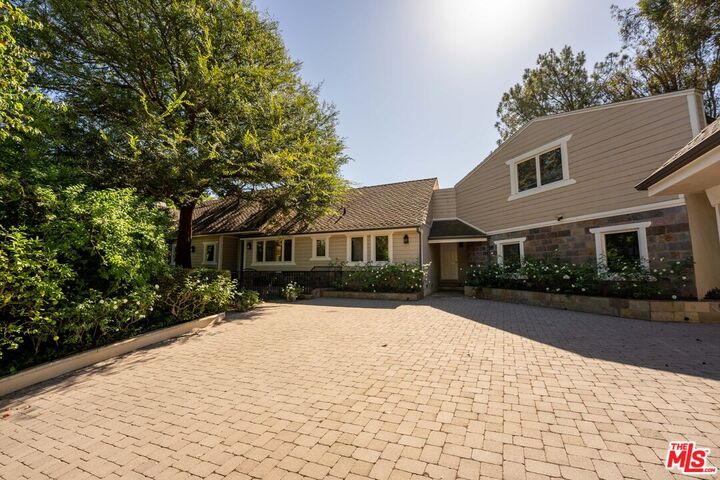
Privately gated on just over half an acre along Mulholland Drive's famed Celebrity Row, this Beverly Hills Post Office Cape Cod estate offers a rare combination of privacy, tranquility and an exceptional location. Surrounded by mature trees and lush landscaping, the property feels like a true sanctuary, with panoramic canyon and city views that stretch to Catalina on clear days. The 5-bedroom, 7-bath residence offers approximately 4,585 square feet, complemented by a detached guest house, a private fitness gym, a sparkling pool and expansive outdoor living spaces made for entertaining. Enjoy direct access to the Franklin Canyon hiking trails from the property, while remaining minutes from Beverly Hills, Bel Air, Studio City and the Sunset Strip, with world-class shopping, acclaimed restaurants and everyday favorites like Erewhon close by. Some of Los Angeles' most respected private schools, including Harvard-Westlake, Curtis School, Berkeley Hall and Brentwood School, are within easy reach. Once home to Gregory Peck and Boris Karloff, this is a rare chance to own a piece of Hollywood history in one of the city's most desirable locations.
MLS #:
26107149
26107149
Lot Size
0.51 acres
0.51 acres
Type
Single-Family Home
Single-Family Home
Year Built
1941
1941
Style
Cape Cod
Cape Cod
Views
Hills, Mountains, City Lights, Canyon, Catalina, Valley
Hills, Mountains, City Lights, Canyon, Catalina, Valley
County
Los Angeles County
Los Angeles County
Listed By
Holly Hatch, DRE #01244574 CA, Coldwell Banker Realty
Source
Combined L.A. Westside (CLAW)
Last checked Nov 16 2026 at 5:04 PM GMT+0000
Combined L.A. Westside (CLAW)
Last checked Nov 16 2026 at 5:04 PM GMT+0000
Bathroom Details
- Full Bathrooms: 6
- Half Bathroom: 1
Interior Features
- Recessed Lighting
- Turnkey
- Open Floor Plan
Kitchen
- Island
- Stone Counters
- Marble Counters
- Tile Counters
Lot Information
- Back Yard
- Front Yard
- Landscaped
- Yard
- Lawn
- Fenced
- Fenced Yard
- Single Lot
- Secluded
- Automatic Gate
- Wooded
Property Features
- Hilltop
- Fireplace: Den
Heating and Cooling
- Forced Air
- Central
- Air Conditioning
Pool Information
- In Ground
Flooring
- Marble
- Stone Tile
- Wood
Exterior Features
- Roof: Composition
Utility Information
- Sewer: In Street, In Connected and Paid
Garage
- Garage - 2 Car
Parking
- Auto Driveway Gate
- Controlled Entrance
- Driveway
- Gated
- Uncovered
- Private
- Rv Possible
Stories
- 0
Living Area
- 4,585 sqft
Location
Disclaimer: Copyright 2026 CLAW MLS. All rights reserved. This information is deemed reliable, but not guaranteed. The information being provided is for consumers’ personal, non-commercial use and may not be used for any purpose other than to identify prospective properties consumers may be interested in purchasing. Data last updated 11/16/26 09:04
